

413 9000 BIRCH STREET|Chilliwack DowntownChilliwack, BCV2P8G2
Mortgage Calculator
Monthly Payment (Est.)
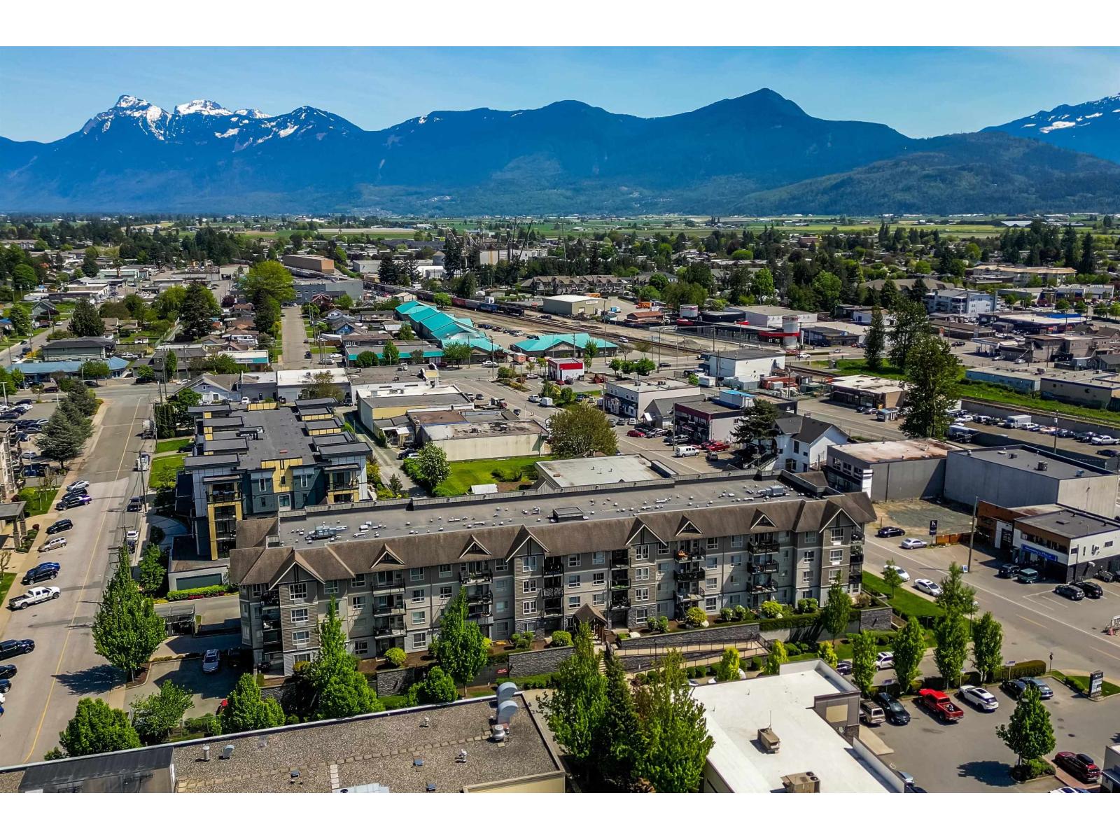
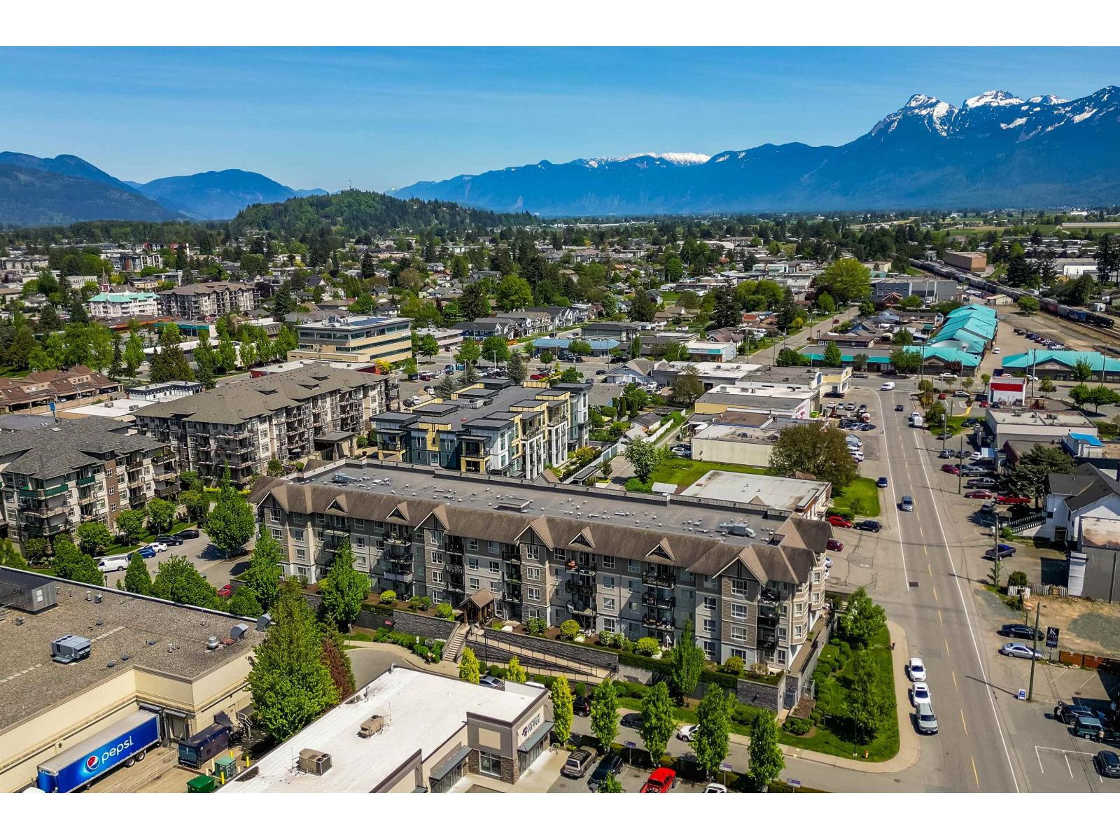
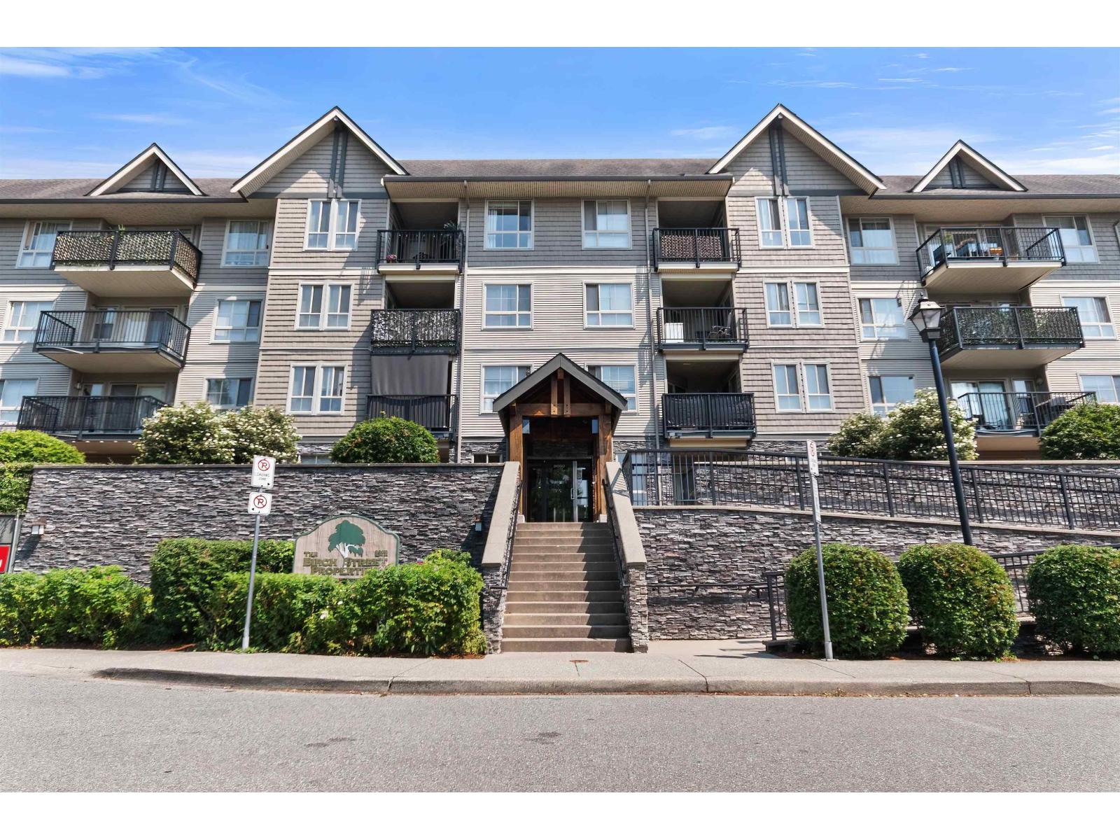
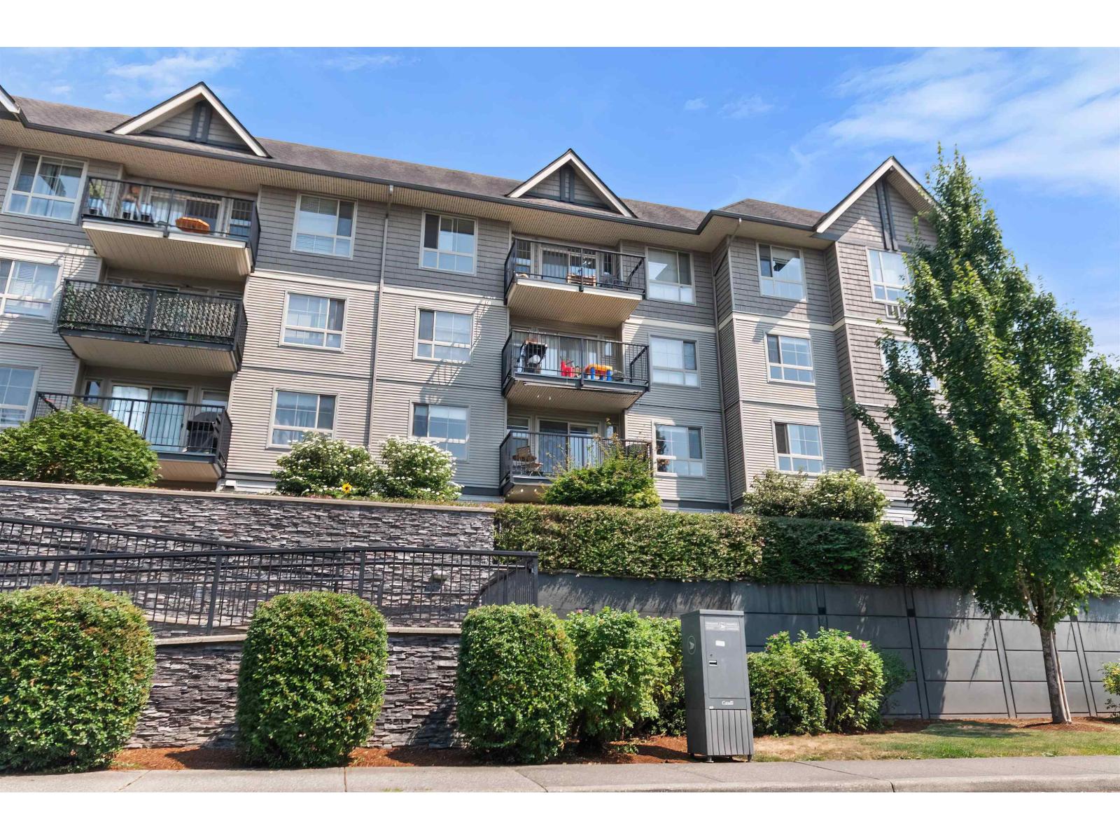
$1,971Welcome to this beautiful top-floor 2 bd, 2 bath condo at Birch Street Properties, offering an open layout with mountain & sunset views. The living rm features 10' ceilings, large windows, plenty of natural light & a cozy corner fireplace. 9' ceilings throughout add to the bright, airy feel. The 941 sq. ft. floor plan includes a primary bedrm with ensuite, 2nd bedrm, full bath, in-suite laundry, central A/C & a private west-facing balcony. Includes 1 underground parking stall, bike rm, elevator, lounge & library. Centrally located near shopping, restaurants, recreation, schools & popular District 1881. Comfortable, low-maintenance living in a convenient Chilliwack location. (id:31684)
| 18 hours ago | Listing updated with changes from the MLS® | |
| 24 hours ago | Listing first seen on site |



The trademarks MLS®, Multiple Listing Service® and the associated logos are owned by The Canadian Real Estate Association (CREA) and identify the quality of services provided by real estate professionals who are members of CREA. Used under license.
The trademarks REALTOR®, REALTORS®, and the REALTOR® logo are controlled by The Canadian Real Estate Association (CREA) and identify real estate professionals who are members of CREA. These trademarks are owned or controlled by The Canadian Real Estate Association (CREA) and identify real estate professionals who are members of CREA (REALTOR®) and/or the quality of services they provide (MLS®).
This REALTOR.ca listing content is owned and licensed by REALTOR® members of The Canadian Real Estate Association.